Hearth & Stone
A thoughtfully designed kitchen renovation by Hearth & Stone

Beautiful Homes Begin With Thoughtful Design.

Custom kitchen and whole-home renovations, designed and built with quiet craft across Asheville and the Blue Ridge foothills.

Featured Projects

Transformations, not renovations

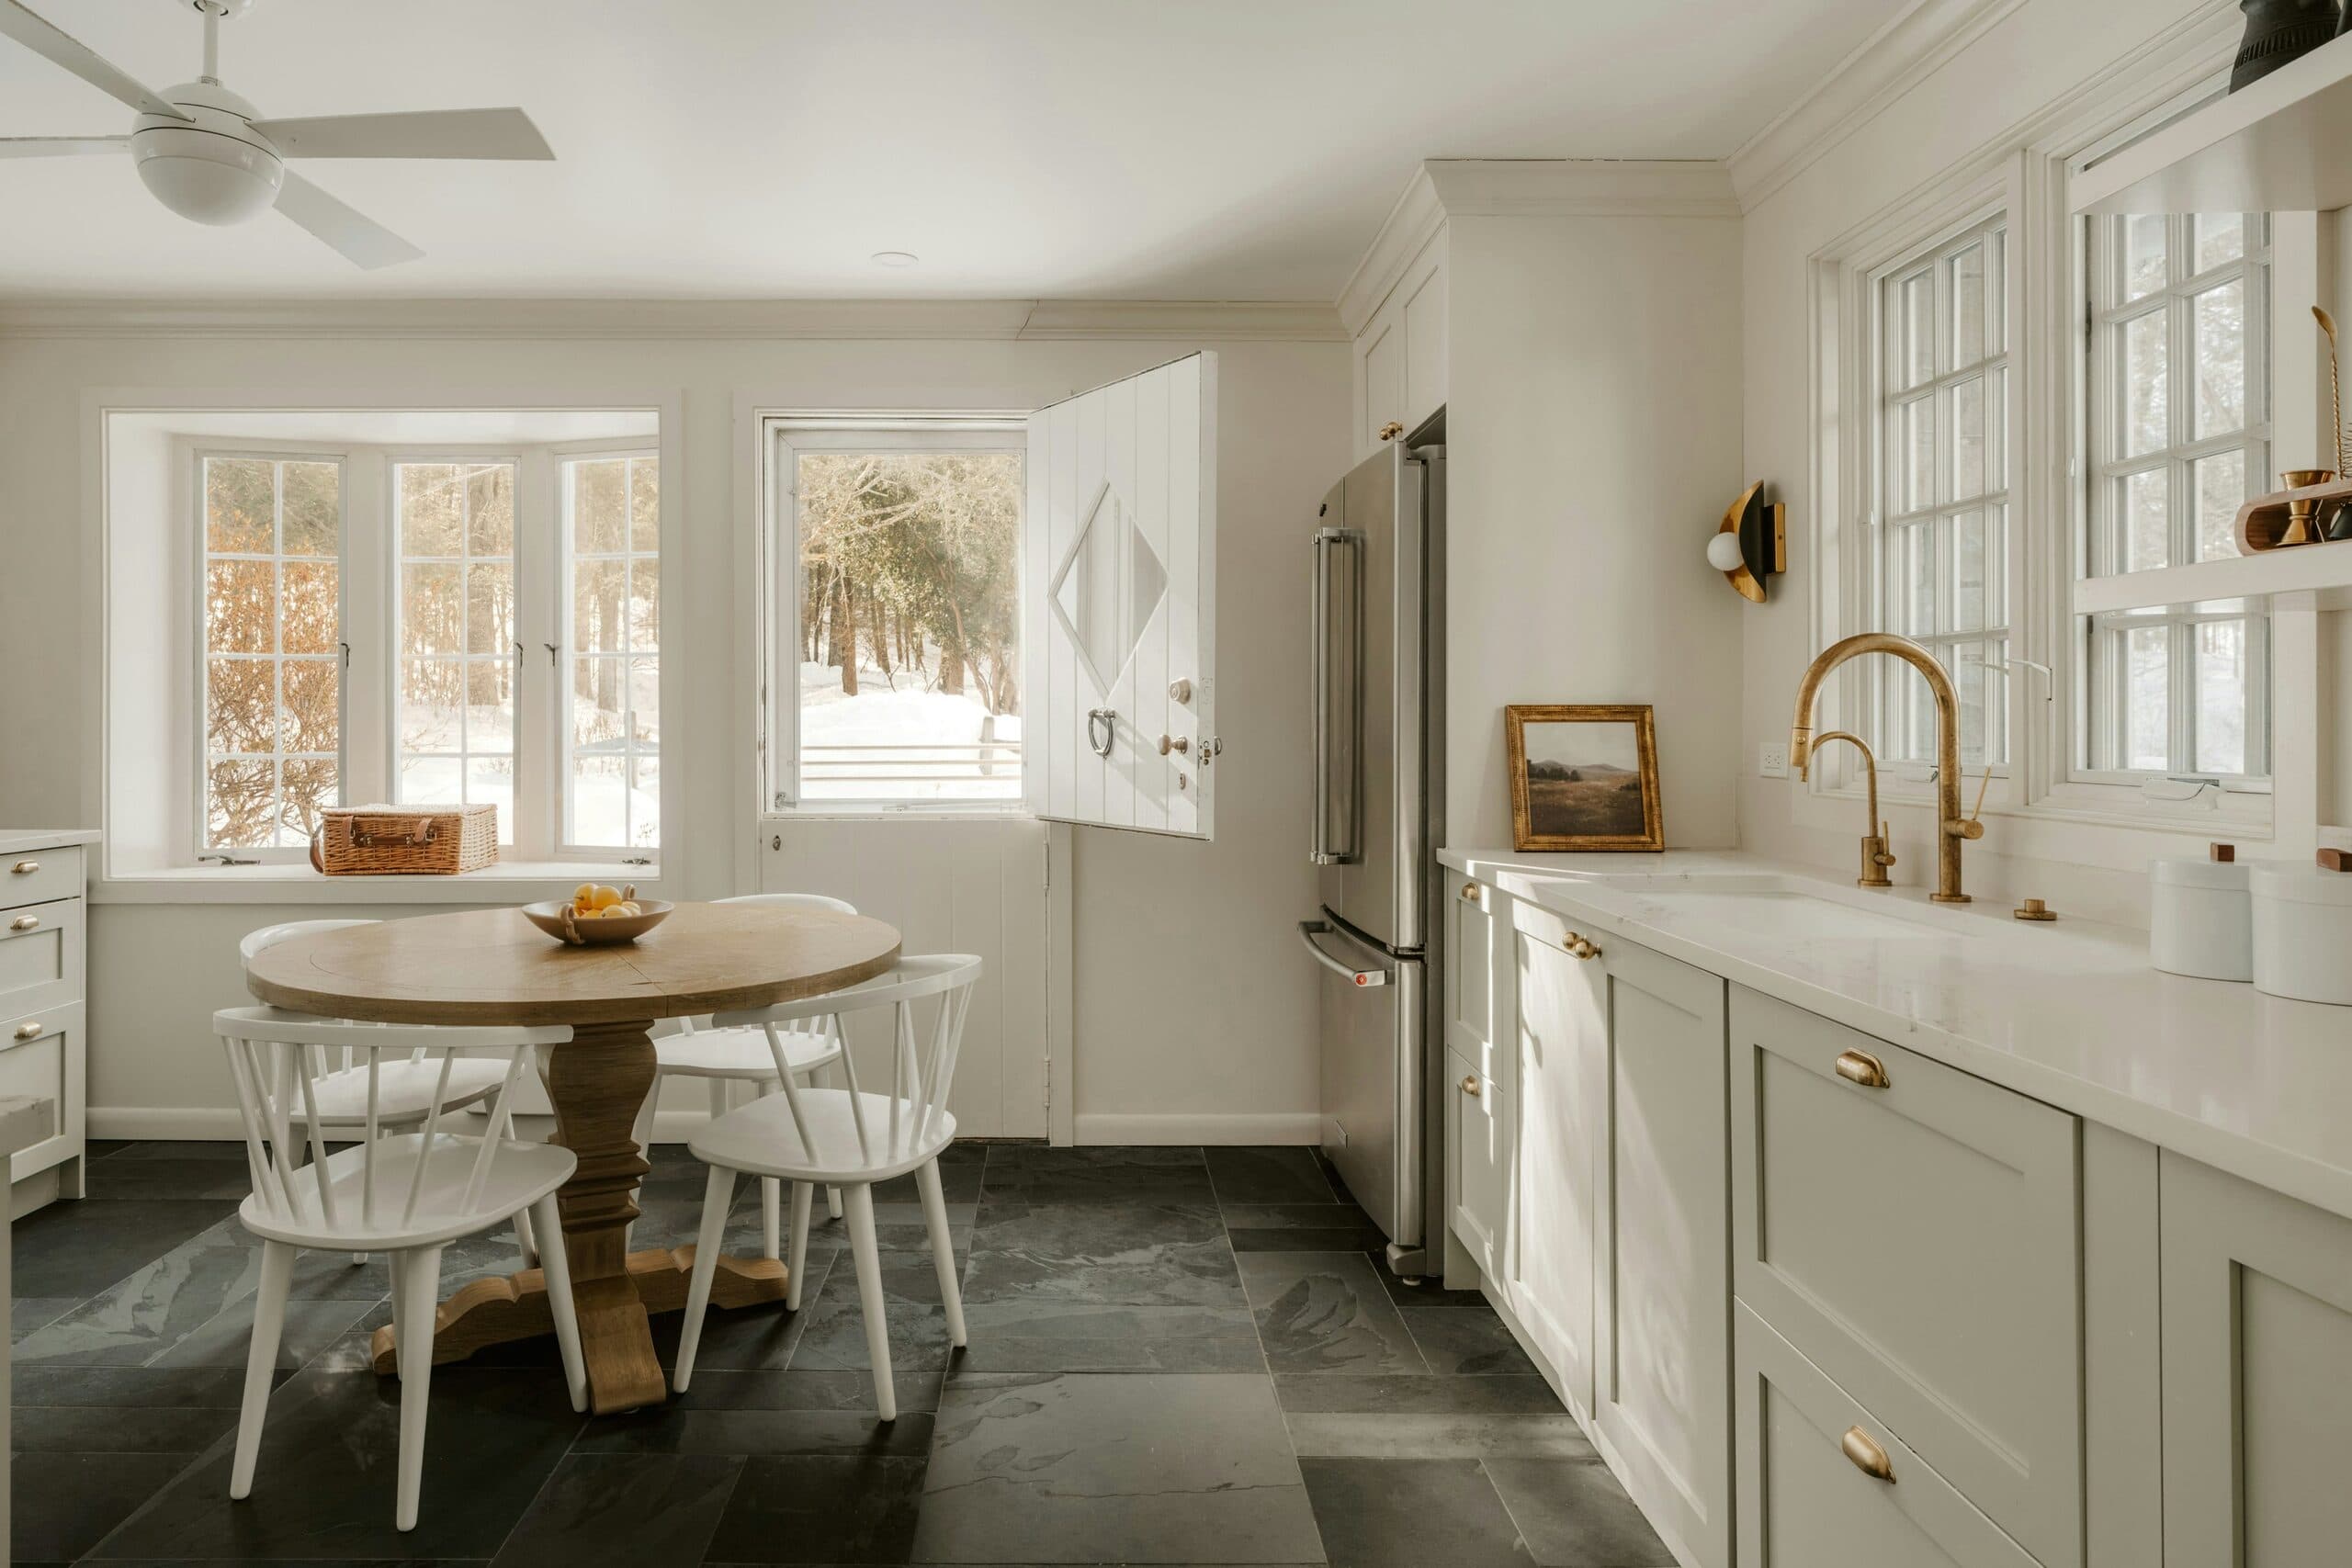
Sunlit kitchen with white oak cabinetry and a quartzite island facing mountain windows

Biltmore Forest, NC

Ridgeline Kitchen

A 1990s galley kitchen boxed in the only mountain view on the property, leaving the family cooking with their backs to the windows and no room to gather.

We removed a non-structural wall, shifted the range to a book-matched quartzite island, and pulled the sink beneath a bank of new steel-framed windows so every task faces the ridgeline.

The kitchen now anchors daily life for a family of five — morning coffee happens at the island, not the counter, and the view is finally part of the room.

  • White oak cabinetry
  • Book-matched quartzite
  • Blackened steel window frames
  • Hand-troweled plaster
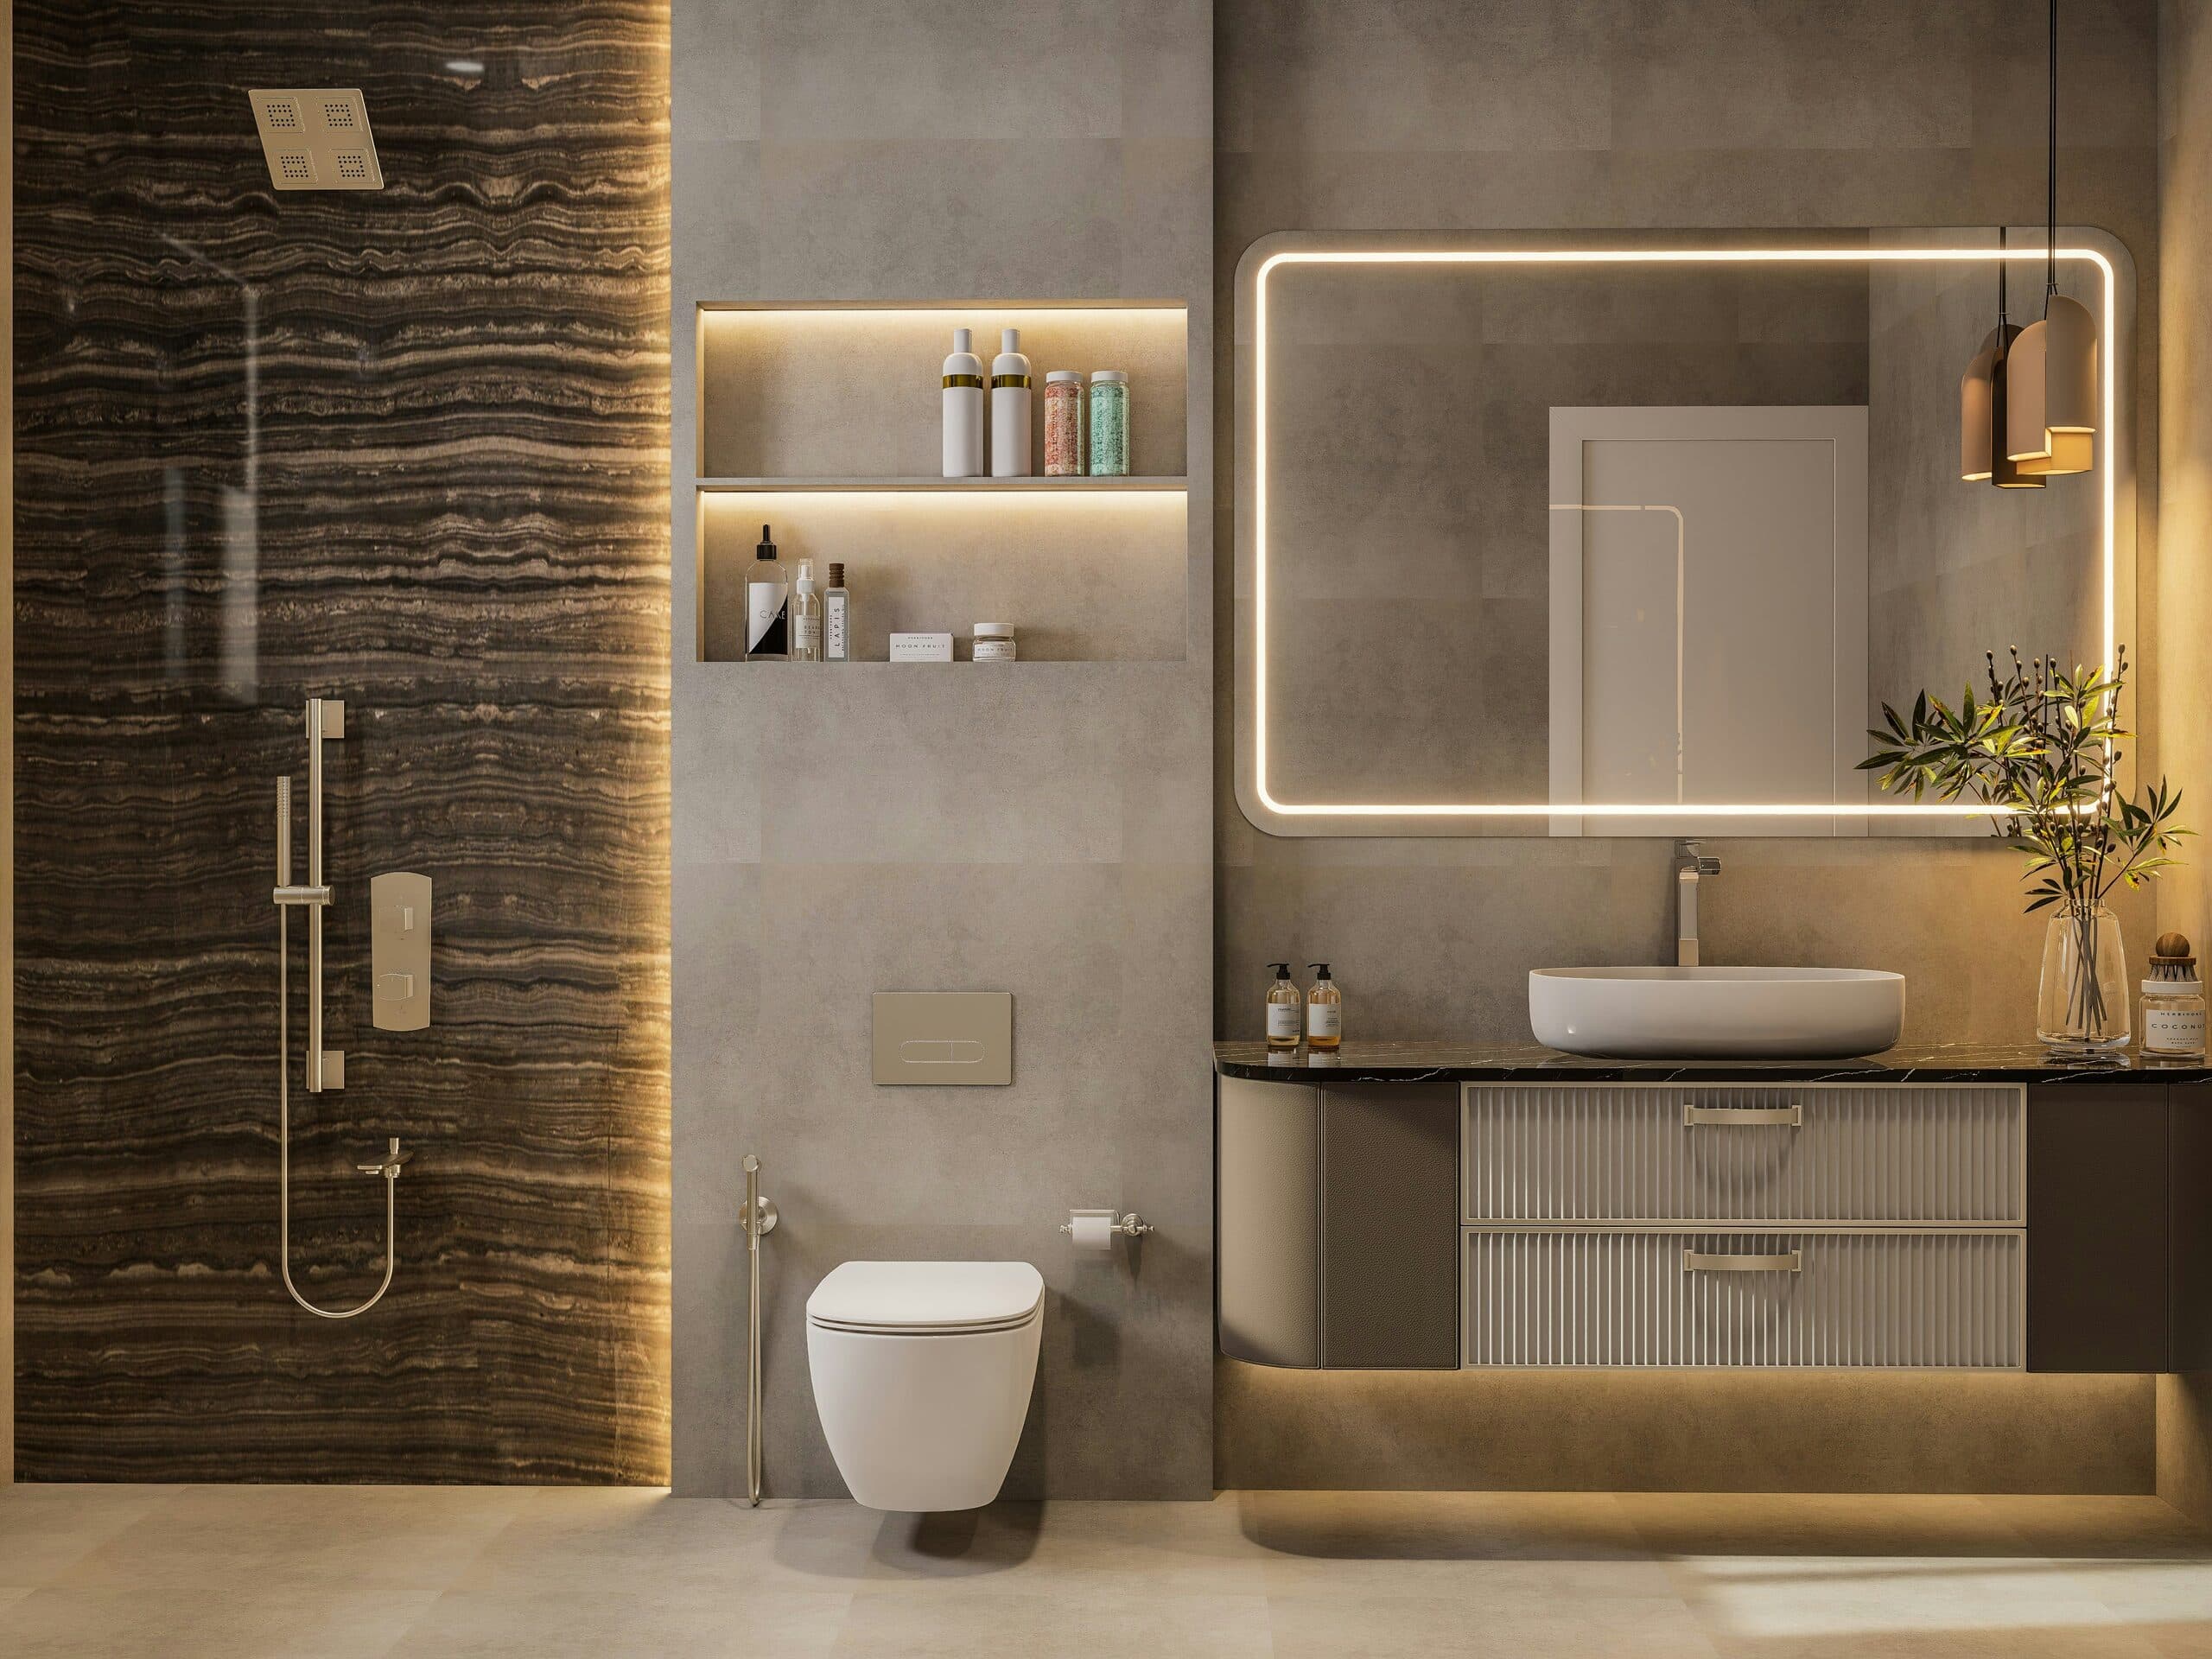
Curbless walnut and limestone shower bathed in skylight daylight

Weaverville, NC

Weaverville Primary Bath

A cramped, fully tiled primary bath felt clinical and dated, with a tub no one used and lighting that flattened every surface.

We converted the tub into a curbless walnut-and-stone shower, widened the doorway, and layered in warm, low brass sconces alongside a single skylight.

What was once the least-used room in the house is now where the owners start and end every day — calm, warm, and unmistakably theirs.

  • Honed limestone
  • Walnut vanity millwork
  • Brushed brass fixtures
  • Venetian plaster walls
Open farmhouse kitchen and dining space with glass doors onto a bluestone terrace

Black Mountain, NC

Blackberry Farmhouse

A beloved 1930s farmhouse had been chopped into small, disconnected rooms over decades of additions, cutting the family off from their own backyard.

We opened the kitchen, dining, and mudroom into one continuous sequence, restored the original heart-pine floors, and added a full wall of glass doors onto a new bluestone terrace.

The home now flows outward the way it was always meant to, with the kitchen serving as the hinge between old farmhouse charm and new everyday living.

  • Reclaimed heart-pine flooring
  • Honed soapstone counters
  • Painted inset cabinetry
  • Bluestone terrace pavers
New second-story addition and chef's kitchen beneath a central skylight stair

Hendersonville, NC

Hendersonville Whole-Home Addition

A growing family had outgrown their single-story ranch, but a full teardown felt wasteful and would have erased the home's original character.

We designed a second-story addition that reads as original to the house, added a chef's kitchen below it, and reworked the floor plan around a new central stair with a skylight.

The family gained three bedrooms and a kitchen built for real cooking, without losing the home they fell in love with a decade ago.

  • Painted maple cabinetry
  • Calacatta-look porcelain counters
  • White oak stair treads
  • Standing-seam metal roofing
Morning light filling a renovated kitchen and dining space

Philosophy

We design for how a home is lived in, not how it photographs

Good design starts with attention, not inspiration boards. Before we draw a single line, we spend time in your home understanding the light at 7am, the traffic pattern during a dinner party, the small frustrations you've stopped noticing. The result is a space that feels effortless because every decision was deliberate — trends fade, but a home built around how you actually live only gets better with time.

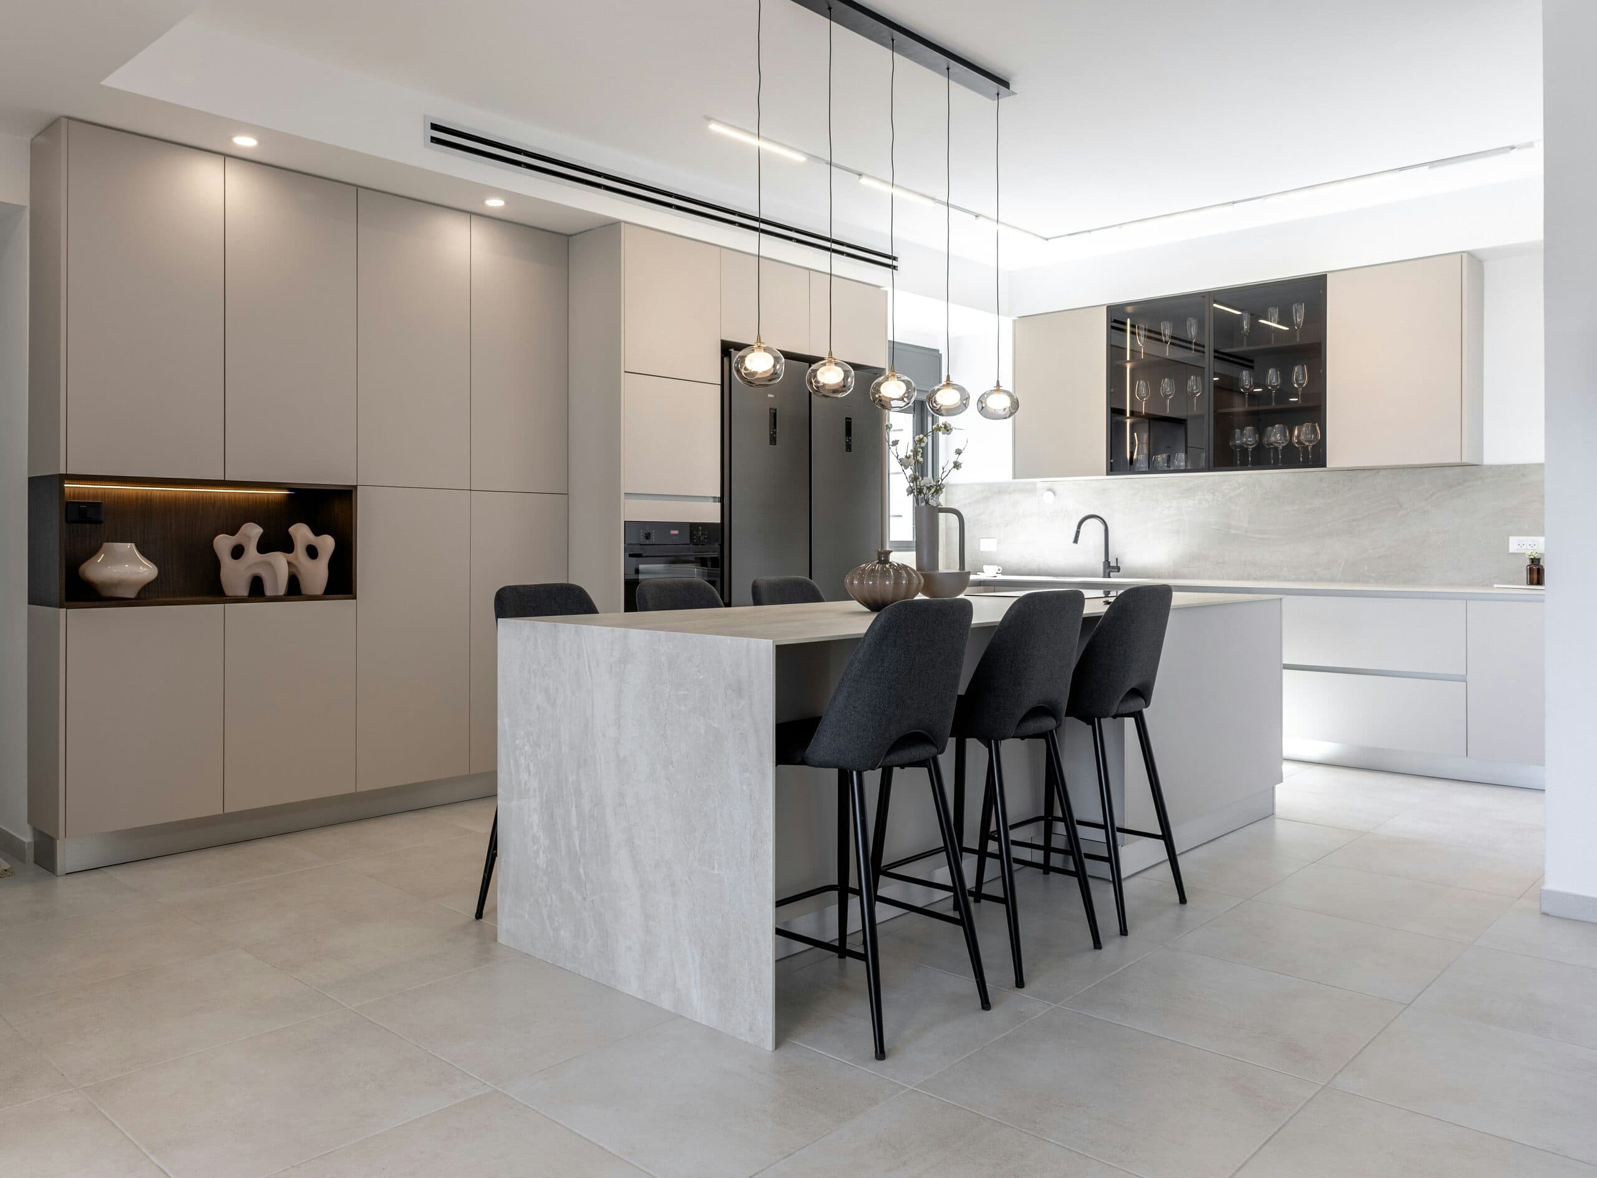
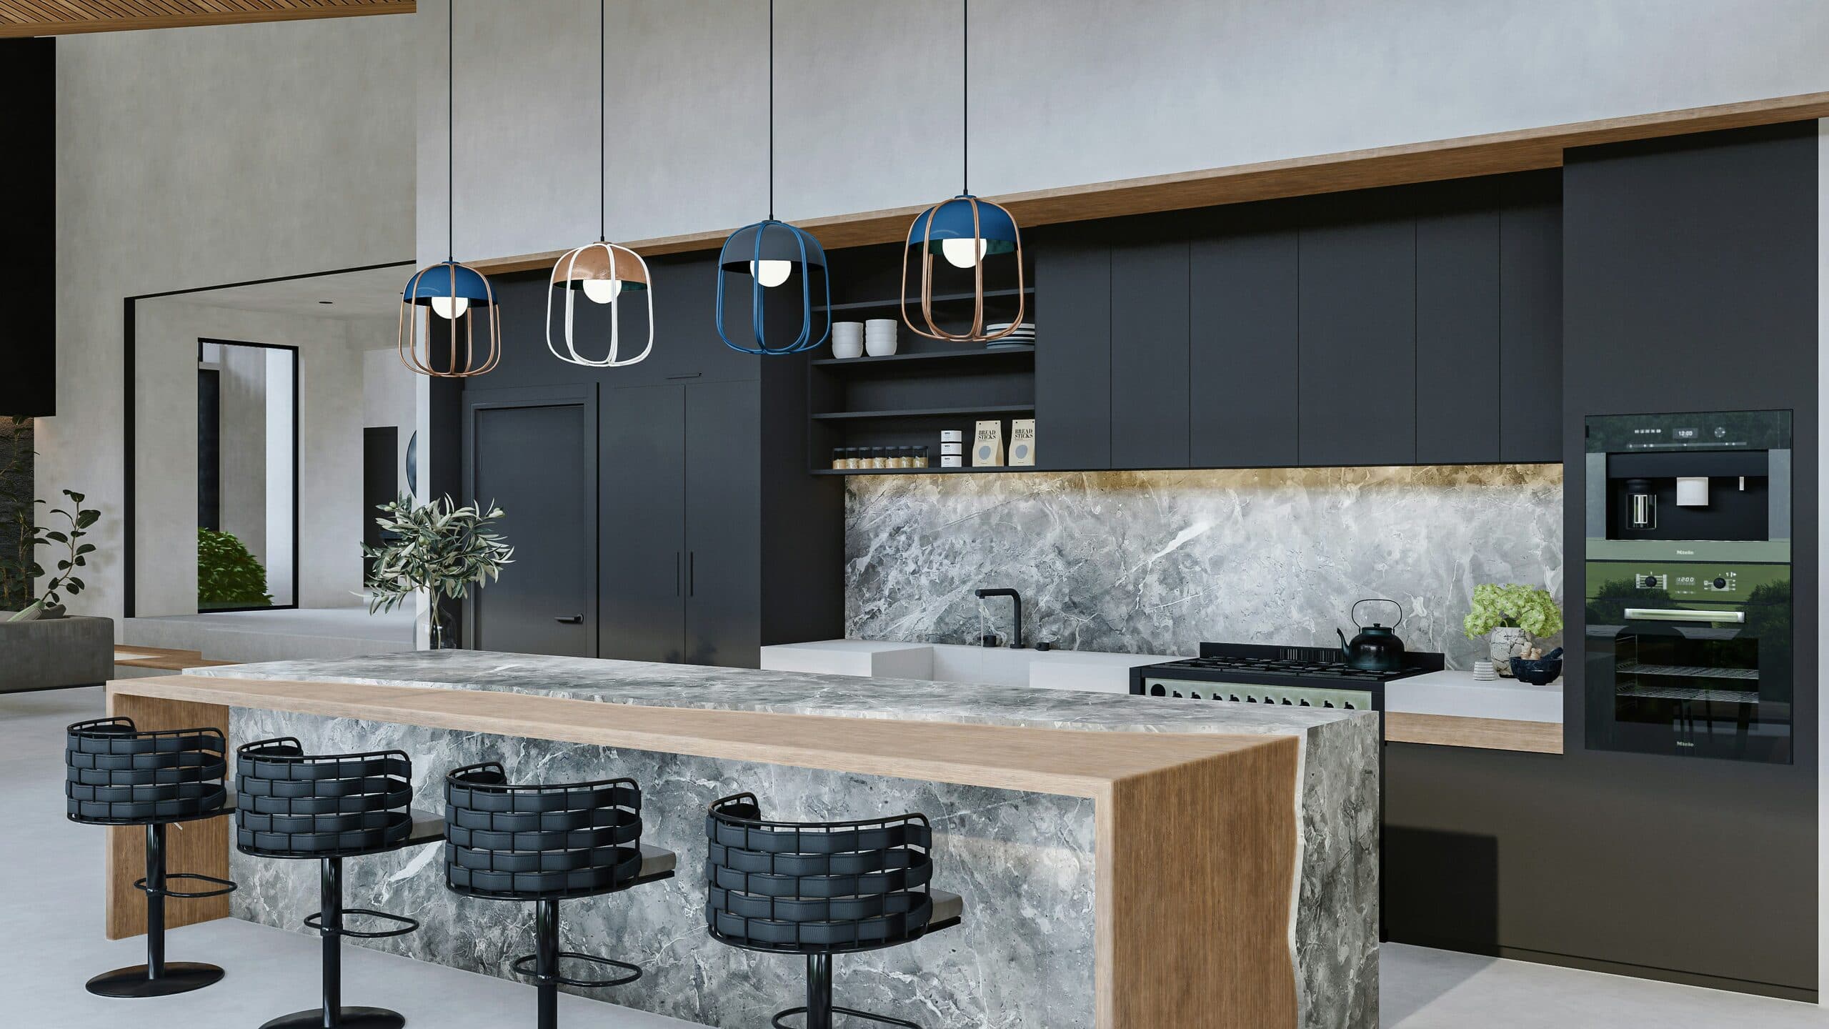
Warm, light-filled custom kitchen with natural stone island and white oak cabinetry

Kitchens

The room your whole home revolves around

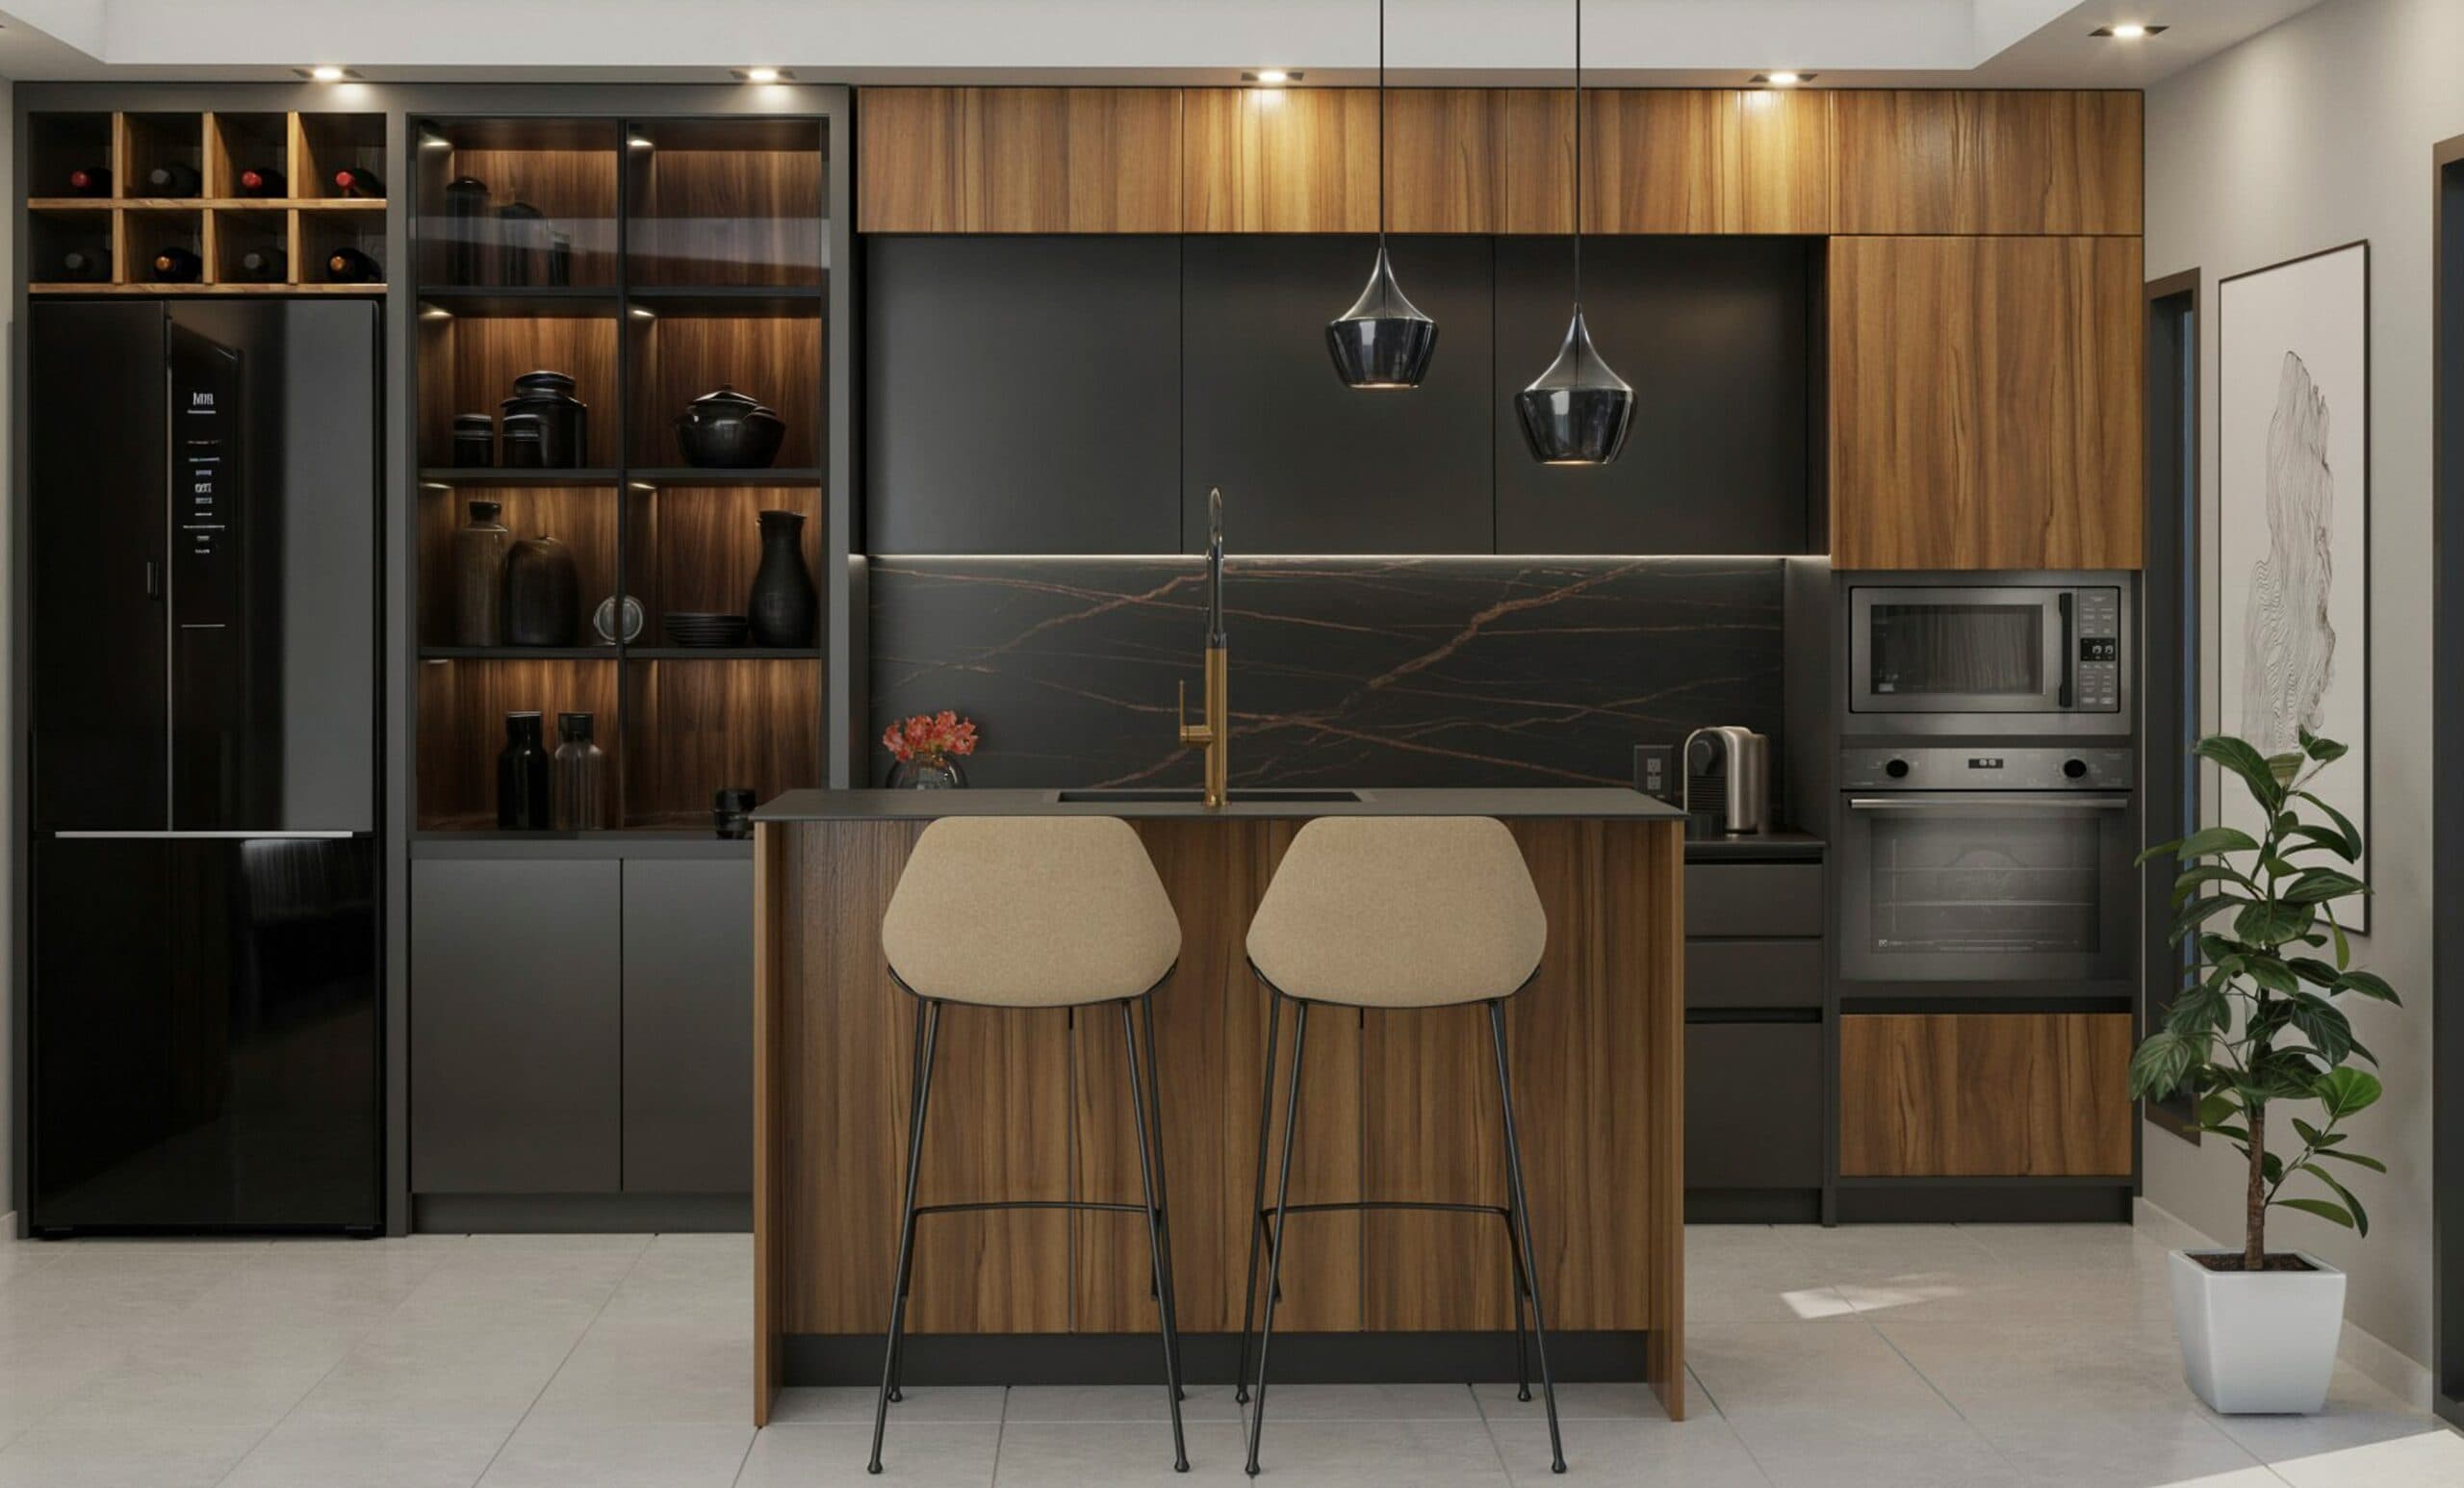
A kitchen should hold a family the way a great room holds a conversation — unhurried, warm, and built for how you actually live. We design around light, sightlines, and the small daily rituals that make a house feel like home, then build it with materials that only get better with age.

  • Custom cabinetry in white oak, walnut, and painted inset styles
  • Natural stone and quartz surfaces, book-matched where it matters
  • Layered lighting designed for both cooking and gathering
  • Layouts built around how your family actually moves through the day
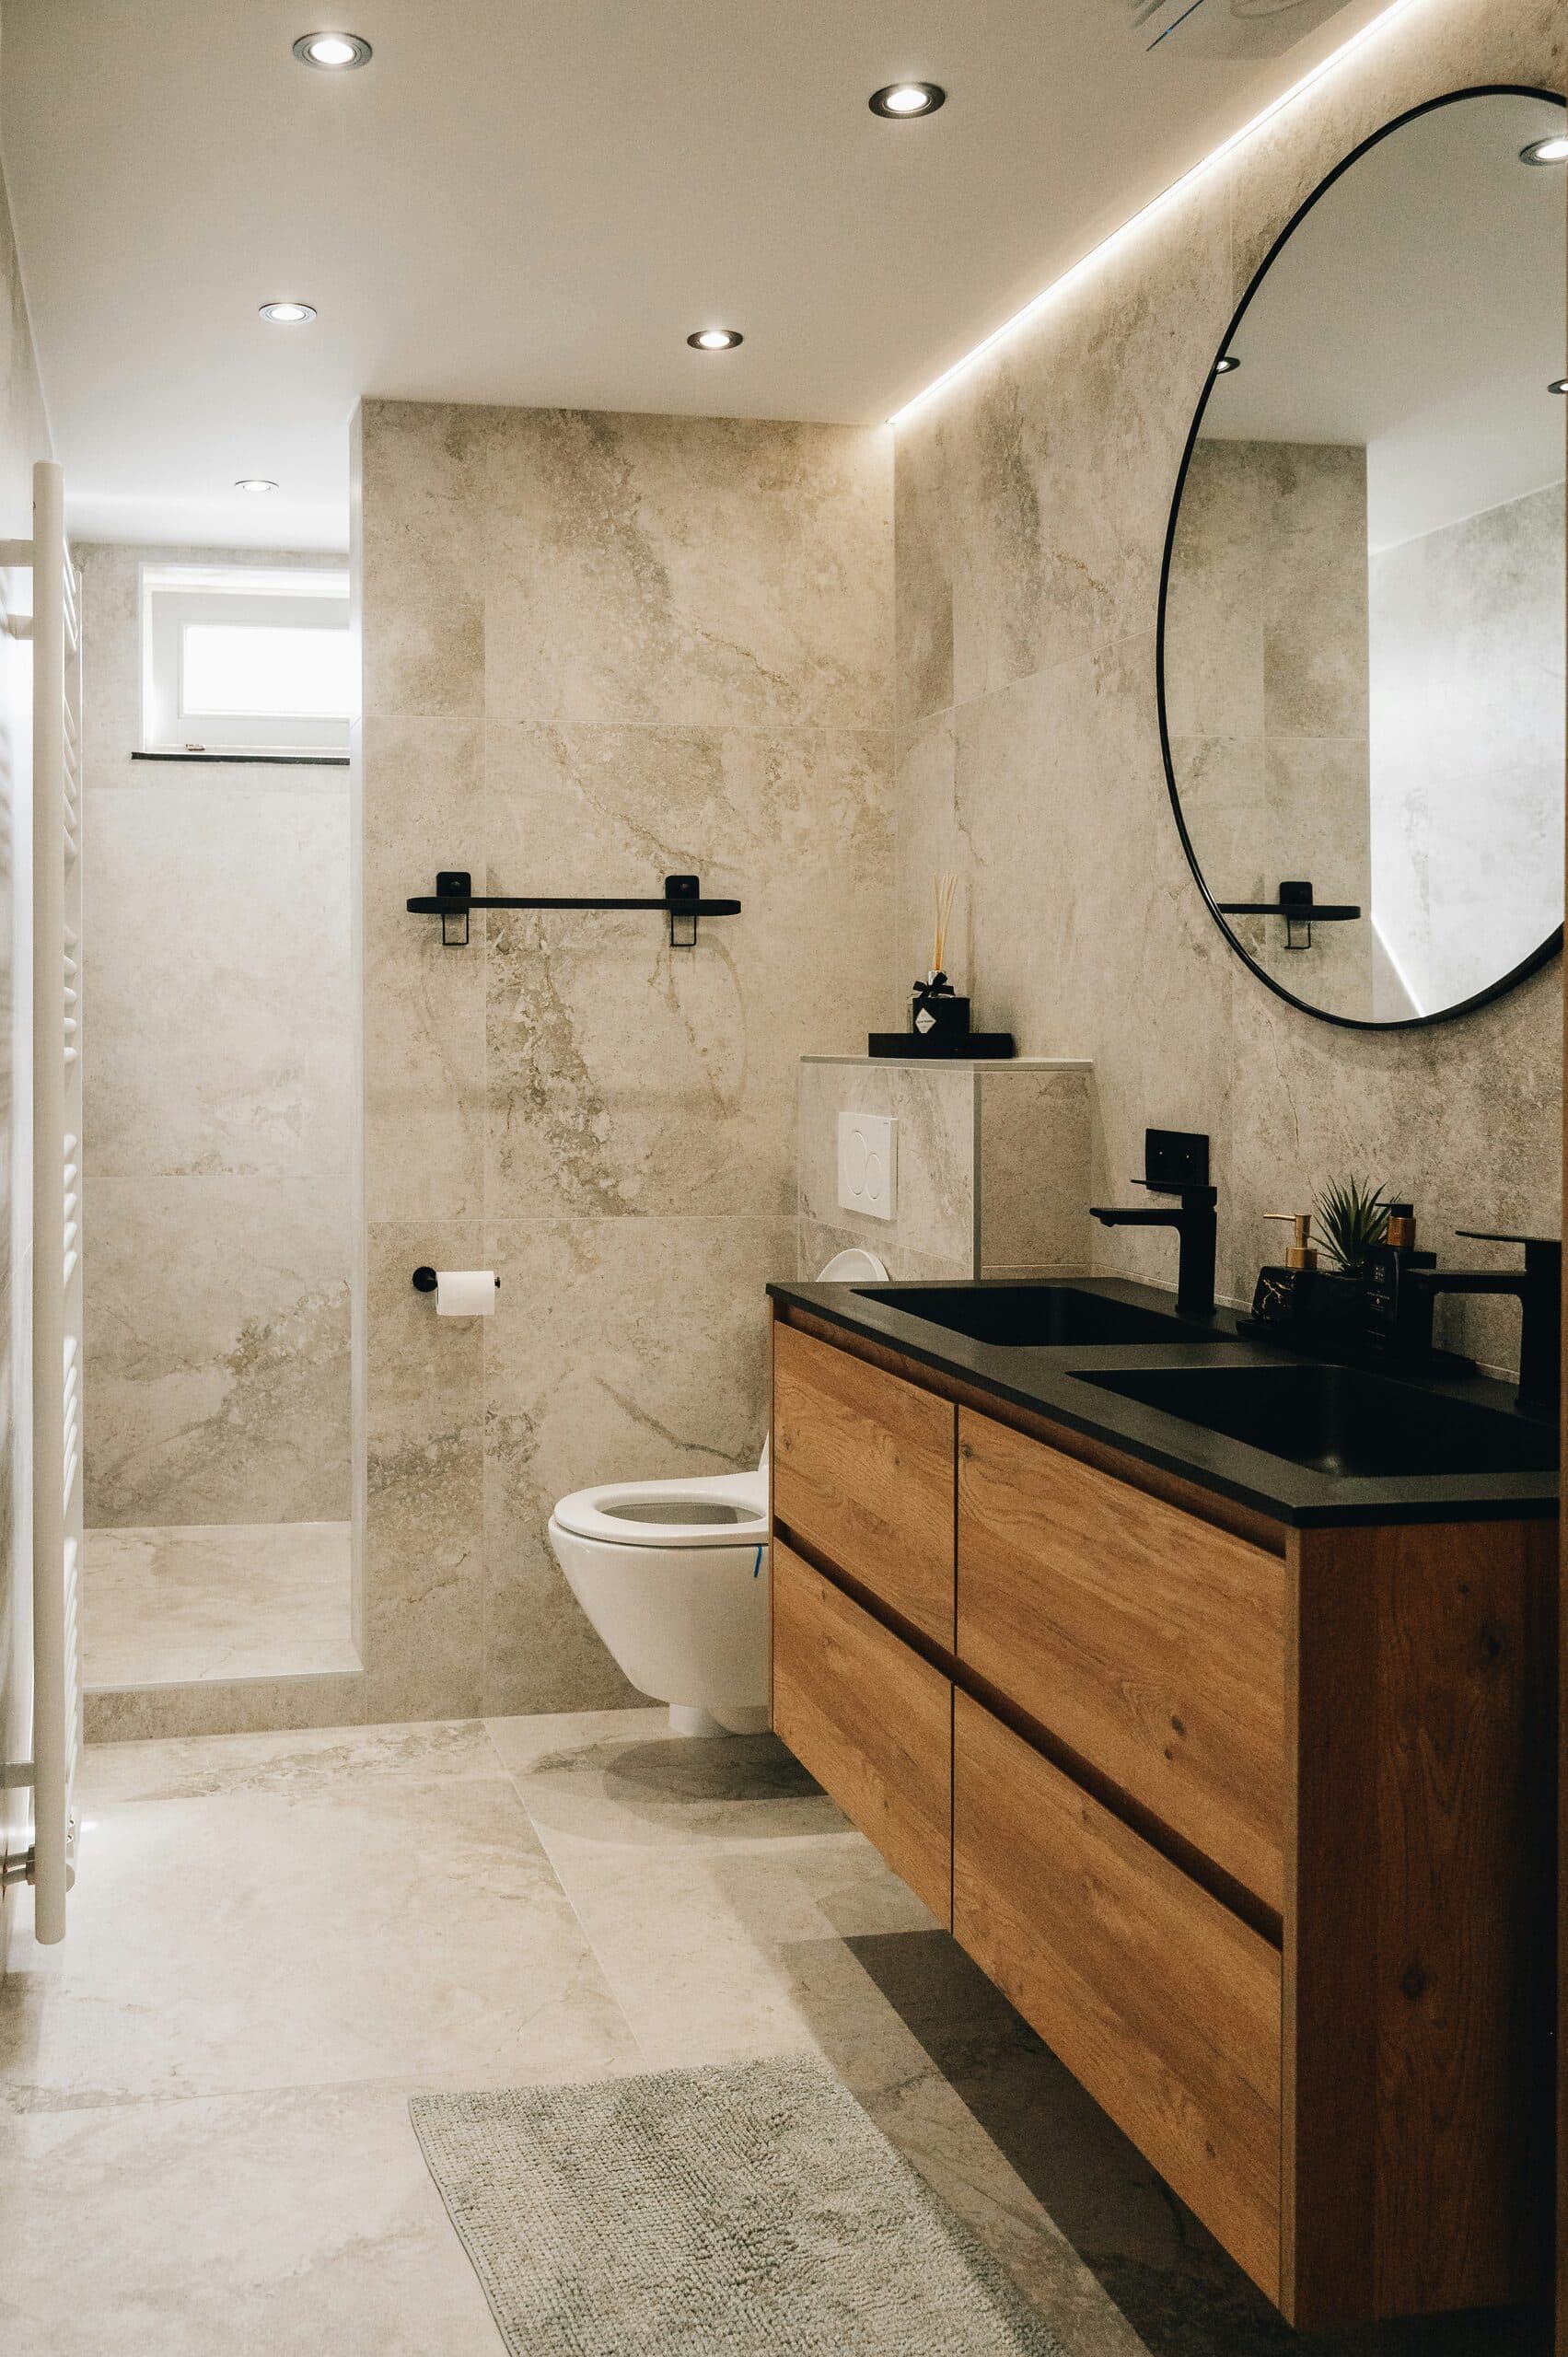
Spa-inspired primary bathroom with curbless stone shower and warm brass fixtures

Bathrooms

A private retreat, not an afterthought

The best bathrooms feel like a quiet exhale at the start and end of every day. We favor curbless showers, honed natural stone, and warm, low light over anything that reads as clinical — spa-quality calm, sized to fit a real home.

  • Curbless showers and freestanding tubs designed for aging in place
  • Honed limestone, marble, and terrazzo surfaces
  • Heated floors and warm, dimmable lighting throughout
  • Custom vanities built to your storage, not a catalog size
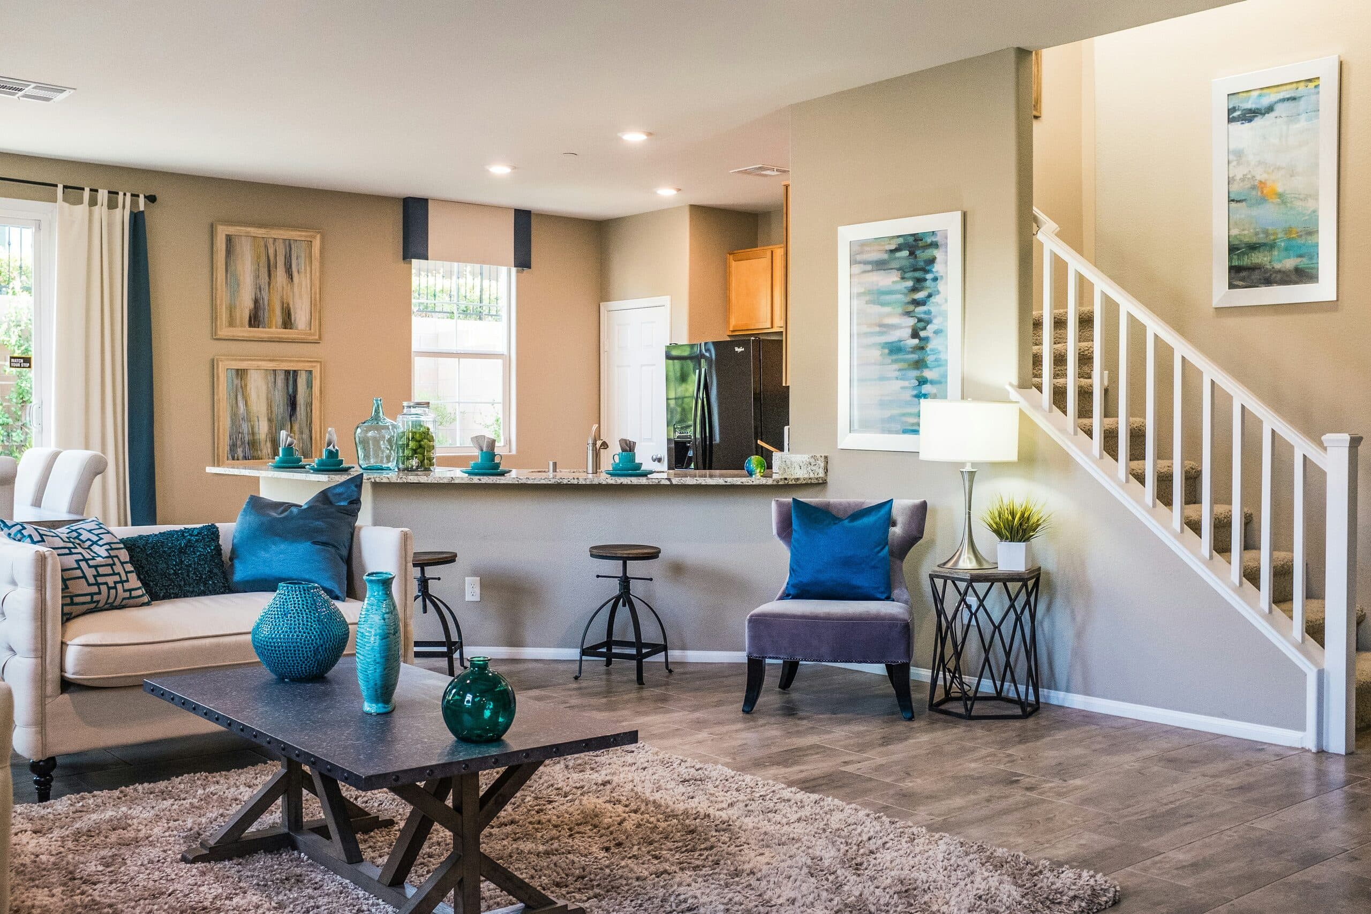
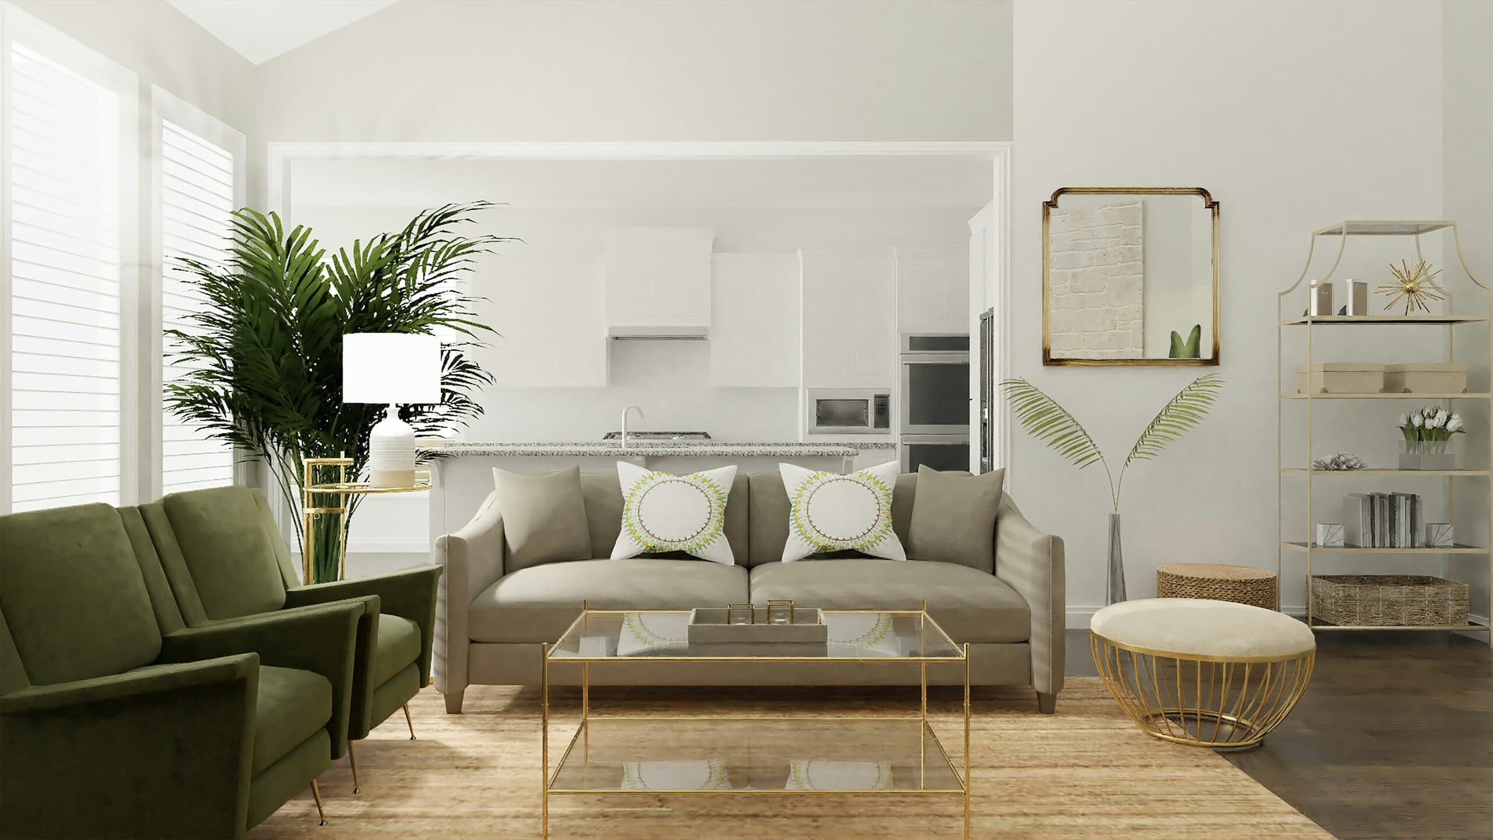
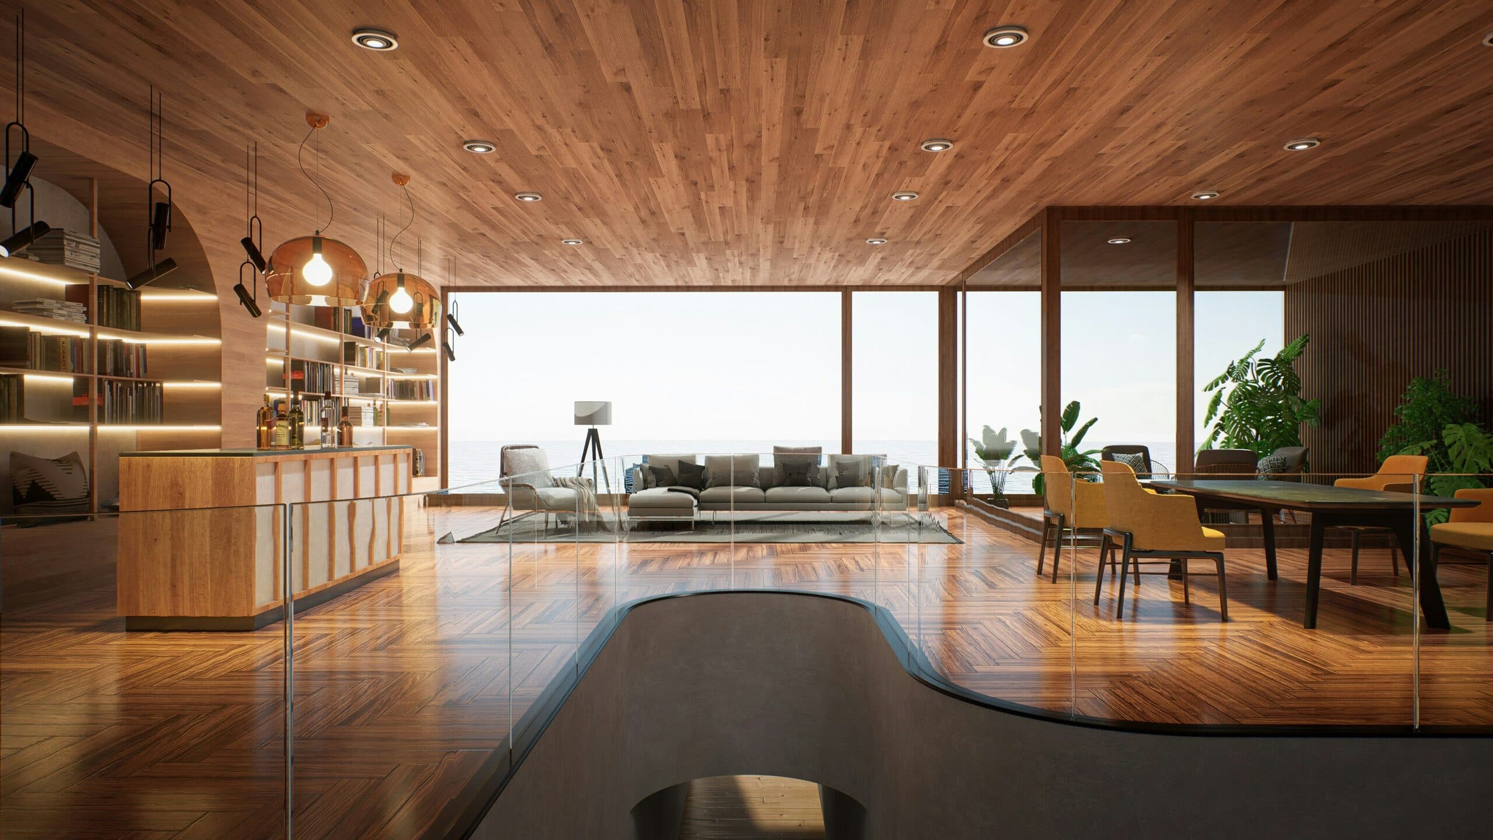
Open-concept whole-home renovation connecting kitchen, dining, and living spaces

Whole-Home

Renovations that respect the house you already love

Additions, floor-plan overhauls, and full-home renovations that read as though they were always there. We work room by room and phase by phase, so your home keeps its character while gaining the light, flow, and space your family actually needs.

  • Additions designed to match original architecture, not compete with it
  • Full floor-plan reconfiguration for modern, open living
  • Whole-home material and finish coordination from room to room
  • Phased construction plans that keep your household livable

Our Process

Design & build, from first conversation to final reveal

  1. Discover

    We walk your home together, talk through how you actually live, and listen for what's not working — the real starting point for good design.

  2. Design

    Our designers translate that conversation into layouts, materials, and lighting concepts, refined with you until every detail feels inevitable.

  3. Plan

    We finalize specifications, secure permits, and build a transparent schedule and budget, so there are no surprises once work begins.

  4. Build

    Our own craftspeople execute the work on-site, with a single point of contact keeping you informed at every stage of construction.

  5. Reveal

    We walk you through your finished space room by room, and stay close after move-in to make sure it lives up to the plan.

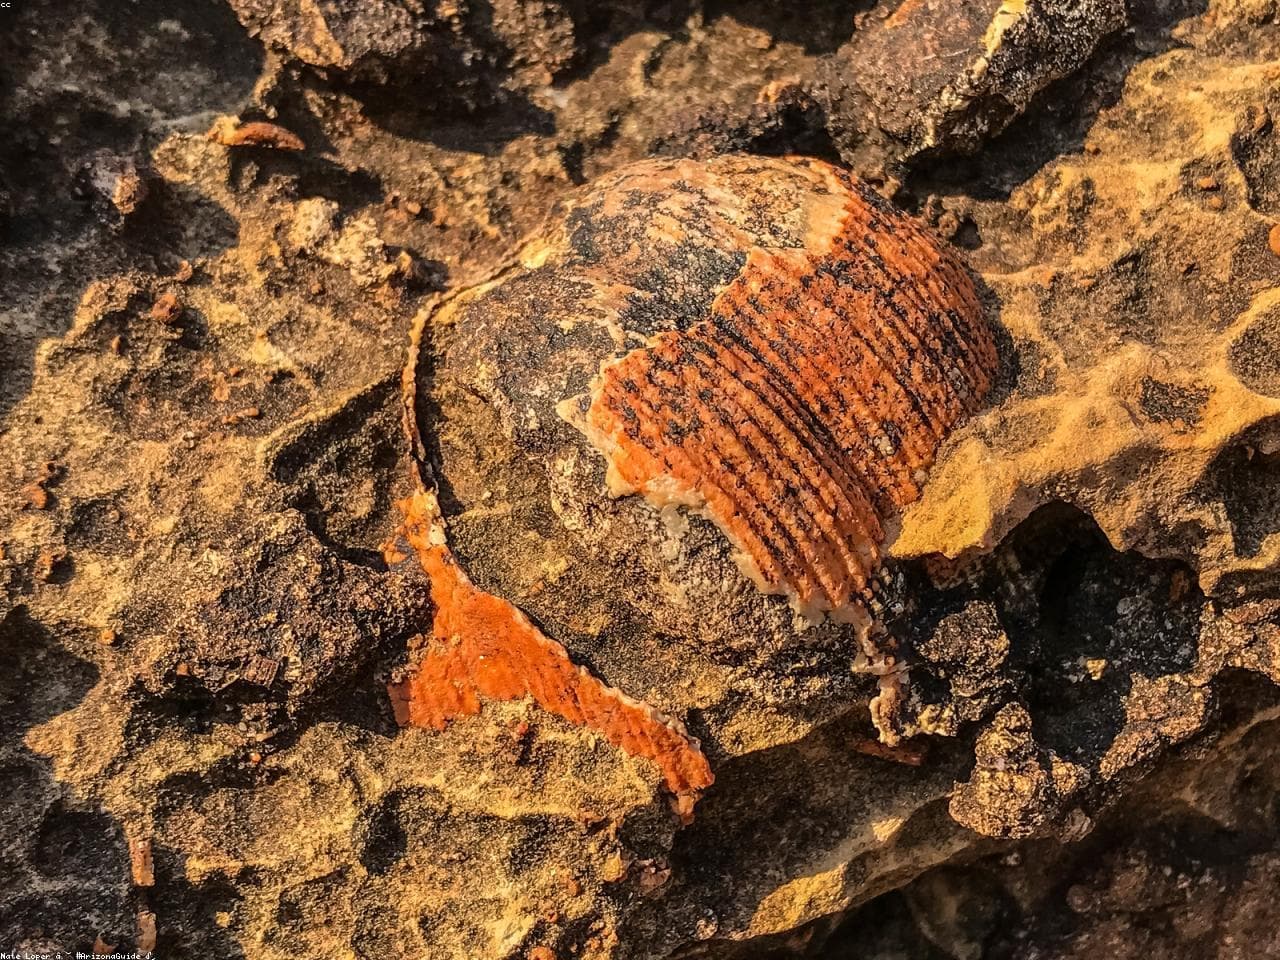
Close detail of natural stone, walnut, and brass materials used in a custom kitchen

Craft

Materials chosen to age like heirlooms, not wear out like fixtures

We favor natural stone, solid wood, and hand-finished plaster over anything synthetic — not for the look alone, but because these materials develop character instead of losing it. A walnut countertop softens and deepens in color. Honed limestone wears smooth at the edges people touch most. We build with the expectation that your home should look better in ten years than it did on the day we handed you the keys.

Customer Stories

Homes our clients still talk about

The Ridgeline Kitchen renovation in Biltmore Forest

They listened before they ever sketched a line. Our kitchen feels like it was always meant to be there — not like a project that happened to our house.

Laura Bennett

Ridgeline Kitchen, Biltmore Forest

The Reyes primary bath renovation in Weaverville

We'd renovated before and braced ourselves for chaos. Instead we got a single point of contact, a schedule that held, and a bathroom that stops guests in their tracks.

Marcus and Dana Reyes

Weaverville Primary Bath

The Blackberry Farmhouse renovation in Black Mountain

Hearth & Stone found space in our old farmhouse we didn't know we had. It still feels like our home — just finally open to the backyard we bought it for.

Evelyn Cho

Blackberry Farmhouse, Black Mountain

Where We Work

Serving Asheville and the Blue Ridge foothills

From the city center out to the surrounding foothill towns, our design and build team works close to home — which means shorter drives, tighter schedules, and a crew that knows the neighborhoods we build in.

  • Asheville
  • Biltmore Forest
  • Black Mountain
  • Weaverville
  • Hendersonville
  • Brevard

Frequently Asked Questions

Questions we hear before we break ground

Get Started

Let's Design Your Dream Kitchen

Tell us a little about your home and your vision. We'll reach out within one business day to schedule your complimentary design consultation.